051 845648
 info@seam.ie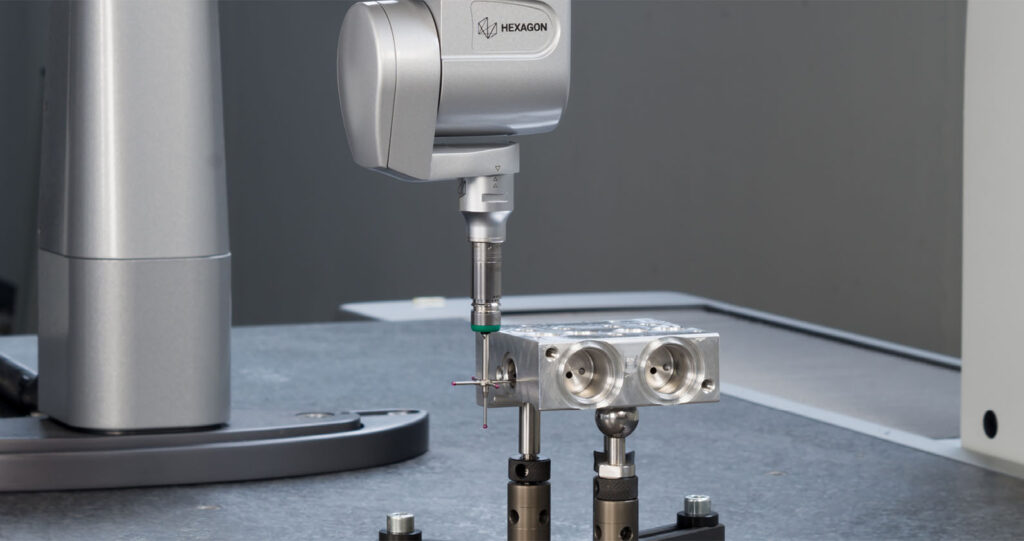
Qualification of Pedestal units using CMM
Customer: Glazik mixing solutions and process technologies
Challenge: Inspect two pedestal units to determine squareness and para...


Supporting sustainable innovation through advanced testing, degradation studies and materials characterisation.
Advanced testing and analysis of sustainable construction materials, cement replacement technologies and low-carbon product development.
Mechanical testing services to evaluate strength, durability and material performance.
FTIR analysis services for material identification, contamination detection and composition analysis.
High-resolution SEM analysis for failure investigation, surface characterisation and research.
Advanced surface analysis services for coatings, contamination and material characterisation.
Identify the root cause of material, component and product failures through advanced testing and expert technical investigation.
Advanced Raman spectroscopy for material identification, contamination analysis and chemical characterisation.
Accurate hardness testing services to evaluate material strength, wear resistance and manufacturing consistency.
Compression testing services for structural performance, durability and material validation.
Advanced polymer testing and material characterisation services to support product development, quality assurance, failure analysis and research projects.
DSC testing services for thermal characterisation, material validation and product development.
Advanced thermal characterisation services including DSC, TGA and DMA testing to evaluate material stability, performance, degradation and product reliability.
Tensile testing services to evaluate material strength, elongation and mechanical performance.
XRD analysis services for phase identification, crystallinity studies and material research.
Reverse engineering through advanced scanning and digital modelling.
Fluid flow, heat transfer and engineering simulation services to optimise product and process performance.
Structural analysis, stress evaluation and engineering simulation services to optimise product performance, reliability and design efficiency.
Supporting sustainable innovation through advanced testing, degradation studies and materials characterisation.
Advanced testing and analysis of sustainable construction materials, cement replacement technologies and low-carbon product development.
Mechanical testing services to evaluate strength, durability and material performance.
FTIR analysis services for material identification, contamination detection and composition analysis.
High-resolution SEM analysis for failure investigation, surface characterisation and research.
Advanced surface analysis services for coatings, contamination and material characterisation.
Identify the root cause of material, component and product failures through advanced testing and expert technical investigation.
Advanced Raman spectroscopy for material identification, contamination analysis and chemical characterisation.
Accurate hardness testing services to evaluate material strength, wear resistance and manufacturing consistency.
Compression testing services for structural performance, durability and material validation.
Advanced polymer testing and material characterisation services to support product development, quality assurance, failure analysis and research projects.
DSC testing services for thermal characterisation, material validation and product development.
Advanced thermal characterisation services including DSC, TGA and DMA testing to evaluate material stability, performance, degradation and product reliability.
Tensile testing services to evaluate material strength, elongation and mechanical performance.
XRD analysis services for phase identification, crystallinity studies and material research.
Reverse engineering through advanced scanning and digital modelling.
Fluid flow, heat transfer and engineering simulation services to optimise product and process performance.
Structural analysis, stress evaluation and engineering simulation services to optimise product performance, reliability and design efficiency.